
Opening reflection on a simple shift
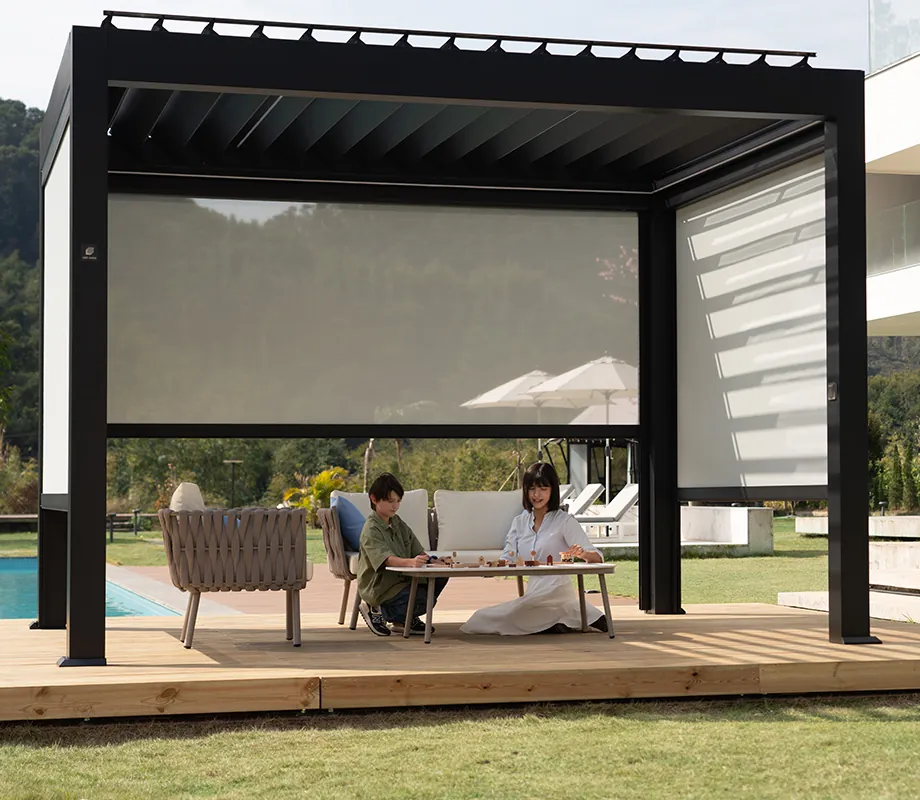
Growth often arrives as a quiet addition rather than a headline change: adding a solar pergola to a retail courtyard or campus patio can start as a comfort upgrade and become a strategic asset. The story is evolutionary — pain points prompt curiosity, small experiments reveal practical value, and those practical wins invite deliberate scaling.
Where the need first appears
Businesses notice three repeating frictions: rising energy bills, underused outdoor space, and customer desire for visible sustainability. Early adopters framed these frictions not as isolated problems but as an opportunity to repurpose assets — shade, seating, and roof area — into revenue-capable infrastructure. The shift begins when someone sketches panels into a pergola and imagines the outcome.
The discovery and pilot phase
Pilots teach faster than plans. Teams start with a single pergola over a café terrace or a charging spot for fleet vehicles. They measure generation, shade comfort, and customer response. Small-scale data guides design tweaks: panel tilt, mounting clearance, wiring routes. These first installations reveal practical trade-offs rather than theoretical ones.
Common mistakes to avoid
Don’t undersize structural supports, ignore local permits, or assume every panel layout suits the space. Mistakes often come from treating a pergola like a decorative awning instead of an electrical asset. Prioritize wind load calculations, easy access for cleaning, and a realistic performance model tied to local irradiance data. Those steps prevent rework that stalls scaling.
Evidence, authority, and a real-world anchor
Decision-makers need credible signals. Reports like the IEA World Energy Outlook highlight solar’s rapid expansion and increasing interest in building-integrated solutions, which aligns with field experience for businesses testing rooftop and façade integrations. Practical installations and studies from industry labs show that integrated photovoltaics can alter a building’s energy profile while serving architectural functions. That combination of published macro-data and hands-on project lessons builds trustworthy guidance.
How scaling usually unfolds
Scaling follows three steps: validate performance, standardize the install, and streamline approvals. Validation means at least one season of metered generation and user feedback. Standardization captures a repeatable kit: foundation details, electrical layouts, and vendor specs. Streamlining approvals turns a one-off into a rollable project by aligning with local codes and preferred contractors. Each step reduces friction for the next installation.

Final synthesis
The evolution from a shaded bench to a network of productive structures moves slowly, but it compounds. When teams treat pergolas as infrastructural experiments tied to measurable outcomes, they convert outdoor space into recurring value and visible commitment to clean energy—an outcome visible in controlled pilots and industry reporting. For those taking the careful, reflective route, the pragmatic guidance and repeatable solutions found through partners such as Light Hunter often become the quiet engine of scalable growth.