
Where most projects get stuck
If your formula looks great on a small panel but crashes on the production line, you’re not alone — the gap usually shows up between lab checks and real-world demands. I see that every project needs the right gear and the right setup, starting with reliable material testing equipment so you can stop guessing which variable broke the run.
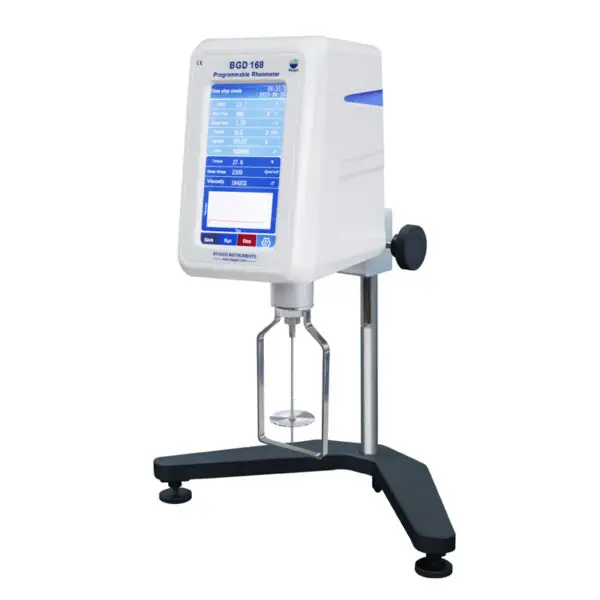
Common failure points that derail scale-up
Samples that aren’t representative, environmental differences between lab and plant, inconsistent film thickness, and rushed instrument calibration are the usual culprits. Each one creates noise in your data that hides true performance. If you can’t reproduce results outside a controlled bench test, production will expose those blind spots fast.
Real-world experience, standards, and the place to look
After a decade working with QC teams and coatings labs, I trust repeatable methods and verified tools. Industry gatherings like PaintExpo in Karlsruhe routinely highlight the same lesson: consistent measurement beats one-off miracles. That’s why labs choose certified devices for adhesion, hardness, gloss, and thickness — the kind of coating testing equipment that produces defensible data you can scale from pilot runs to full lines.
Practical fixes you can apply today
Start by matching sample prep to production: coat on the same substrate, cure under the same heat and humidity, and measure at the same film build. Calibrate instruments daily with traceable standards; document the procedure so operators can repeat it. Use objective metrics—pull-off adhesion, pendulum hardness, gloss units, film thickness profiles—and set pass/fail limits tied to field performance, not just lab comfort.
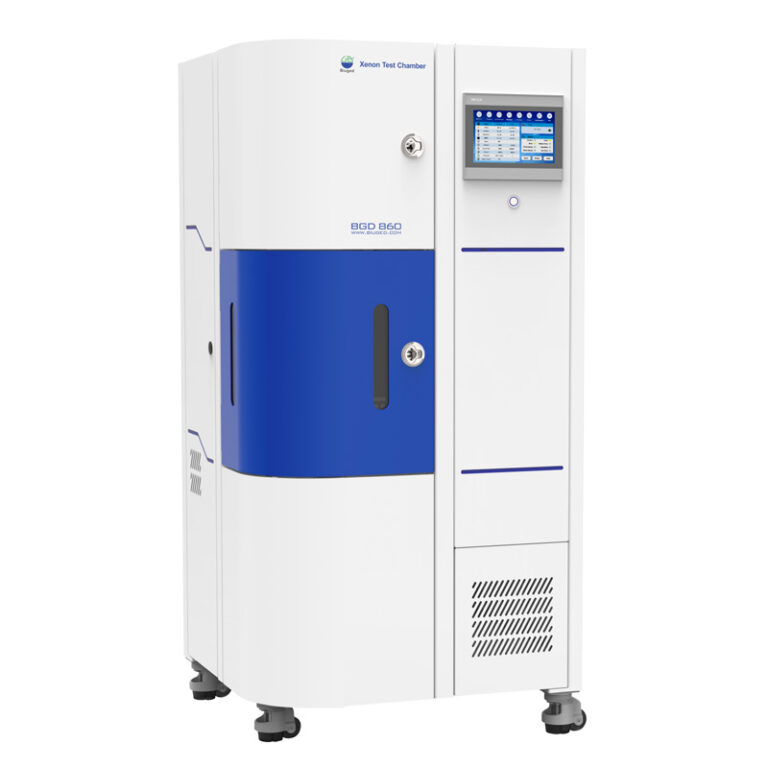
Mistakes that waste time and money
Don’t treat lab-qualified formulas as production-ready without environmental and line-speed trials. Avoid single-point testing (one panel, one operator). Don’t skip verification of tooling and transfer rollers; small mechanical differences change shear and thickness. Also, don’t confuse precision with accuracy—a tightly clustered wrong result still ruins product runs.
Viable alternatives and trade-offs
Benchtop analyzers save space and cost but can miss throughput effects seen on a full coating line. Pilot lines reveal mechanical and thermal interactions but demand higher investment. Contract labs give independent verification fast, yet they add scheduling delays. Choose based on the failure modes you care about: if transfer coating or cure profile is the weak link, prioritize line-like trials.
How it all comes together
The practical path is simple: reproduce production conditions, measure what matters, and close the loop with calibrated tools and repeatable procedures. That approach reduces surprises and gives engineering real leverage when they tweak formulations. When you need consistent, production-grade testing backed by field-proven hardware and workflows, BIUGED fits naturally into that workflow without gimmicks — it’s about the data you can act on, not shiny promises.